
Open House Sat, Nov 7th 11:00 AM - 2:00 PM - Water Views
Address
151 County Road 644, Grand Lake, CO
Price
$ 949,000
Property Attributes
- MLS#6827634
- TypeSingle Family
- Listing Status Active
- CountyGRAND
- CityGrand Lake
- NeighborhoodLake Forest
- Zip80447
- StyleContemporary
- Year Built2005
- Taxes$ 2804
- Price$ 949,000
- Bedrooms3
- Full Bathrooms3
- Half Bathrooms1
- Sqr Footage2184
- Lot Size0.16 Acres
Data Source:
REColorado (MTOMLS)
Property Description
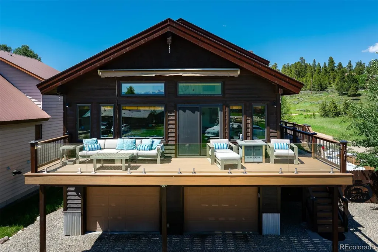
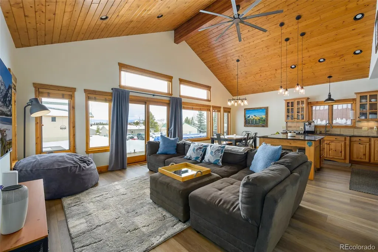
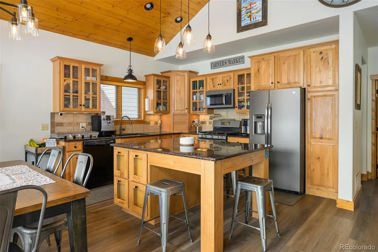
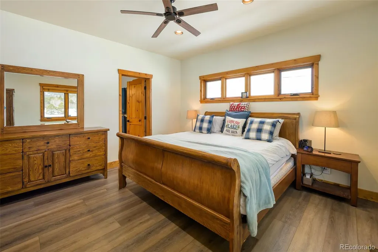
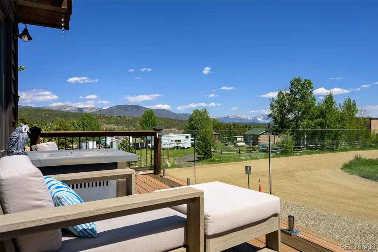
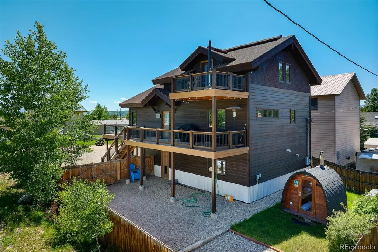
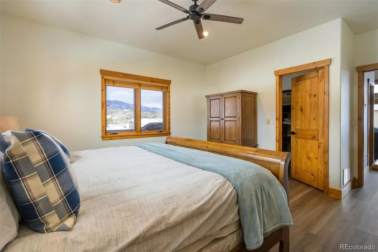
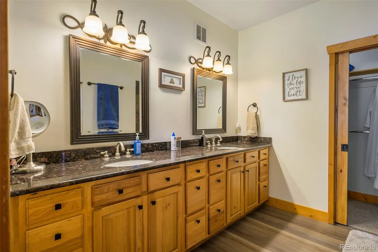
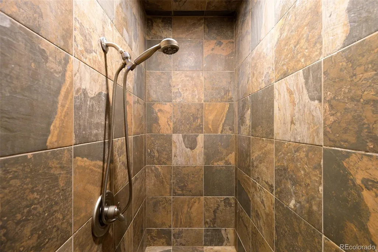
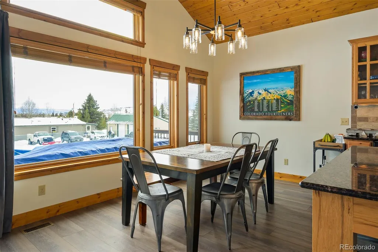
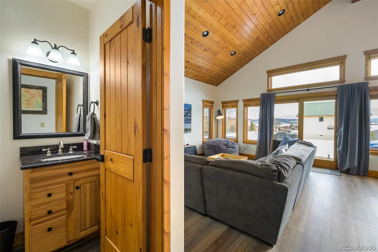
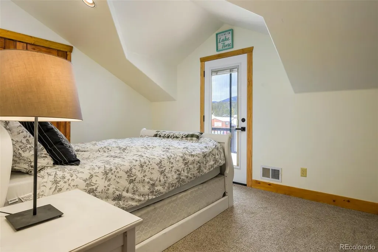
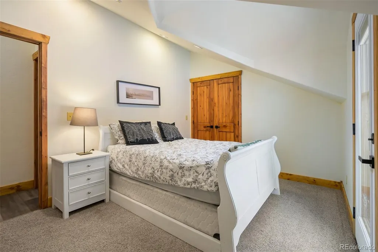
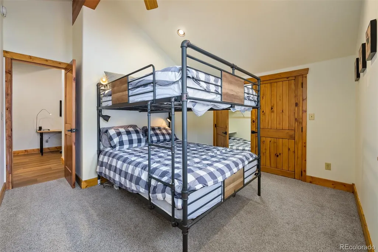
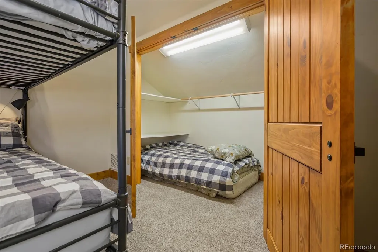
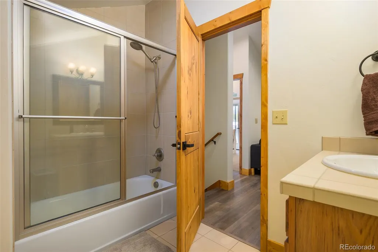
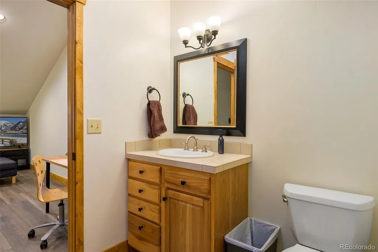
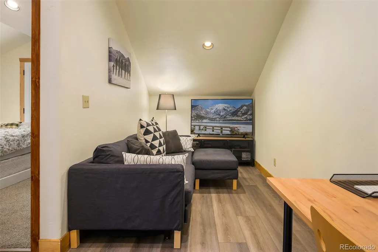
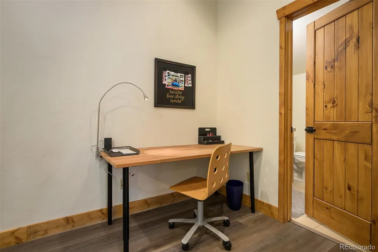
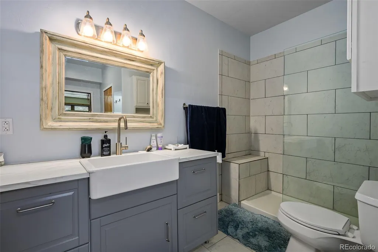
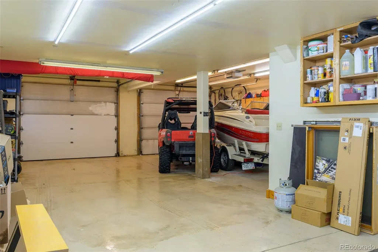
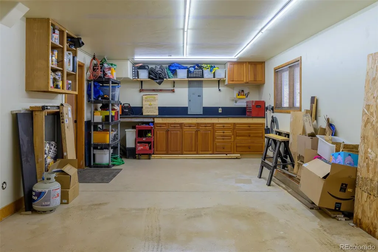
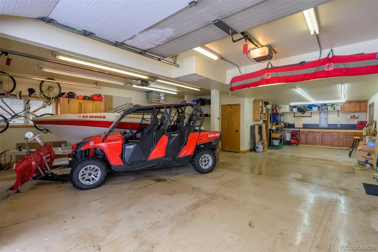
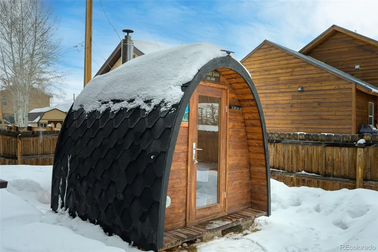
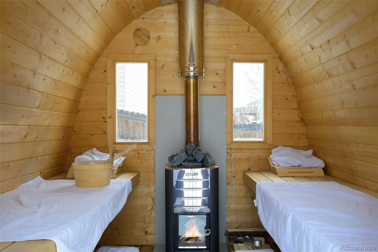
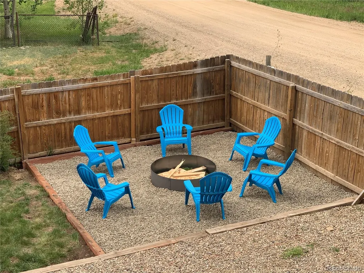
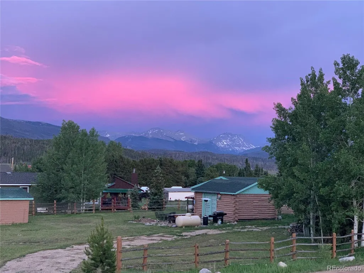
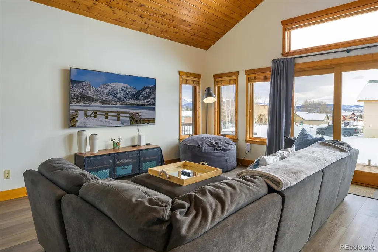
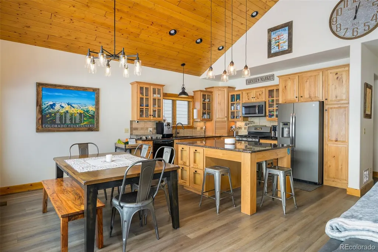
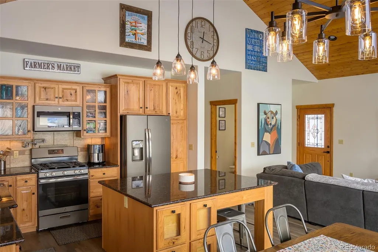
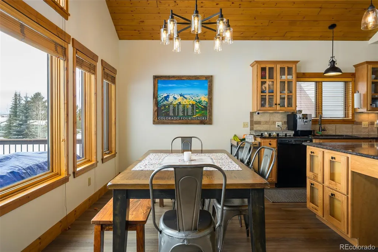
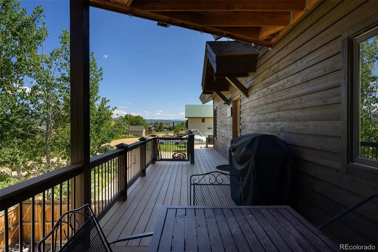
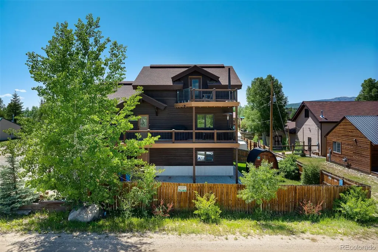
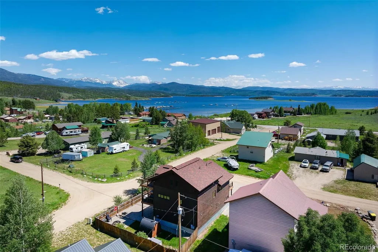
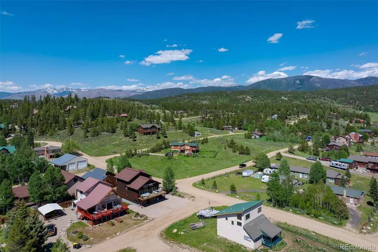
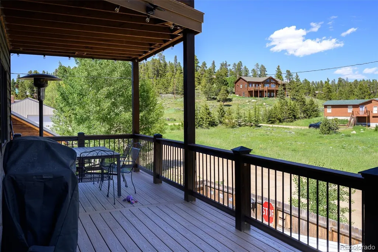
Design forward mountain living minutes from Lake Granby—modern with high quality finishes, offered fully furnished, and easy to maintain. This updated 3 br, 3.5 ba home sits in an established neighborhood at the north end of the lake, with easy access to Grand Lake and Rocky Mountain National Park. The neighborhood offers municipal water, sewer, natural gas, robust 240 volt electric service, and high speed internet, plus close proximity to the local fire station and Lake Granby. Thoughtful landscaping and an established, small community reduce maintenance and wildfire related risk, while still delivering a peaceful mountain setting. The main level features a modern, open concept layout with updated flooring, fresh interior and exterior paint, and large windows framing panoramic mountain views and true lake views. The primary suite includes two walk in closets and a private bath. A new wraparound deck expands the living space outdoors, ideal for entertaining or relaxing after a day on the lake. Upstairs, a second living area, two guest bedrooms—one with its own private deck enjoying mountain and lake views—and a full bath offer flexible space for guests, work, or recreation. The fully fenced yard is larger than it appears, providing substantial privacy. It also includes a fire pit and a wood burning outdoor sauna, perfect after lake days, hiking, or skiing. The lower level includes a three car garage with an electric charger and a 3/4 bath, well suited for washing up after a sauna or a day on the lake. The home is designed for easy upkeep: built to a high standard, professionally maintained, and equipped with smart technology that allows remote monitoring and control of water, heating, security cameras, and other systems—ideal for a second residence or a short term rental property. A move in ready, modern mountain retreat near Lake Granby, Grand Lake, and RMNP, offering low maintenance living and year round recreation.
| Elementary School | Middle School | High School |
|---|---|---|
| Granby Elementary School | East Grand Middle School | Middle Park High School |
| Price History | |
|---|---|
| 4/8/2026 | Listed $999,900 |
| 5/20/2026 | 2$989,000 |
| 6/16/2026 | 5$949,000 |
General Features
| Living Area | 2184 |
|---|---|
| Sewer | Public Sewer |
| Heating | Forced Air,Natural Gas |
| Cooling | None |
| Utilities | Cable Available,Electricity Connected,Natural Gas Connected,Phone Available |
| Roof | Composition |
| Appliances | Dishwasher,Disposal,Dryer,Microwave,Range,Refrigerator,Washer |
| Garage Spaces | 3 |
| Patio/Porch Features | Deck,Wrap Around |
| Architectural Style | Contemporary |
| Construction Materials | Frame |
| Year Built | 2005 |
| Electric | 220 Volts |
| View | Lake,Mountain(s) |
| Levels | Tri-Level |
| Property Subtype | Single Family Residence |
| Parcel Number | 119126438017 |
| County | Grand |
| Property Type | Residential |
| HOA | No |
| Attached Garage | Yes |
| Subdivision Name | Lake Forest |
| Facing Direction | South |
| Full Baths | 1 |
| Directions | Take HWY 34 towards Grand Lake,turn right onto County Road 64,left turn onto County Road 641,left turn onto County Road 644,home is on the corner of CR 641 and CR 644. |
| High School | Middle Park |
| City | Grand Lake |
| Senior Community Y/N | No |
| High School District | East Grand 2 |
| Lot Size Units | Acres |
| Lot Size Square Feet | 6969.6 |
| Elementary School | Granby |
| Property Attached Y/N | No |
| Tax Annual Amount | 2804.8 |
| Middle/Junior High School | East Grand |
| Standard Status | Active |
| Middle/Junior School District | East Grand 2 |
| Elementary School District | East Grand 2 |
| AttributionContact | [email protected],720-273-7439 |
| Freehold | IDX |
Interior Features
| Interior Amenities | Ceiling Fan(s),Granite Counters,High Ceilings,High Speed Internet,Kitchen Island,Open Floorplan,Primary Suite,Sauna,Smoke Free,T&G Ceilings,Vaulted Ceiling(s),Walk-In Closet(s) |
|---|---|
| Flooring | Carpet,Laminate,Tile |
| Window Features | Window Coverings |
| Half Baths | 1 |
| 3/4 Baths | 2 |
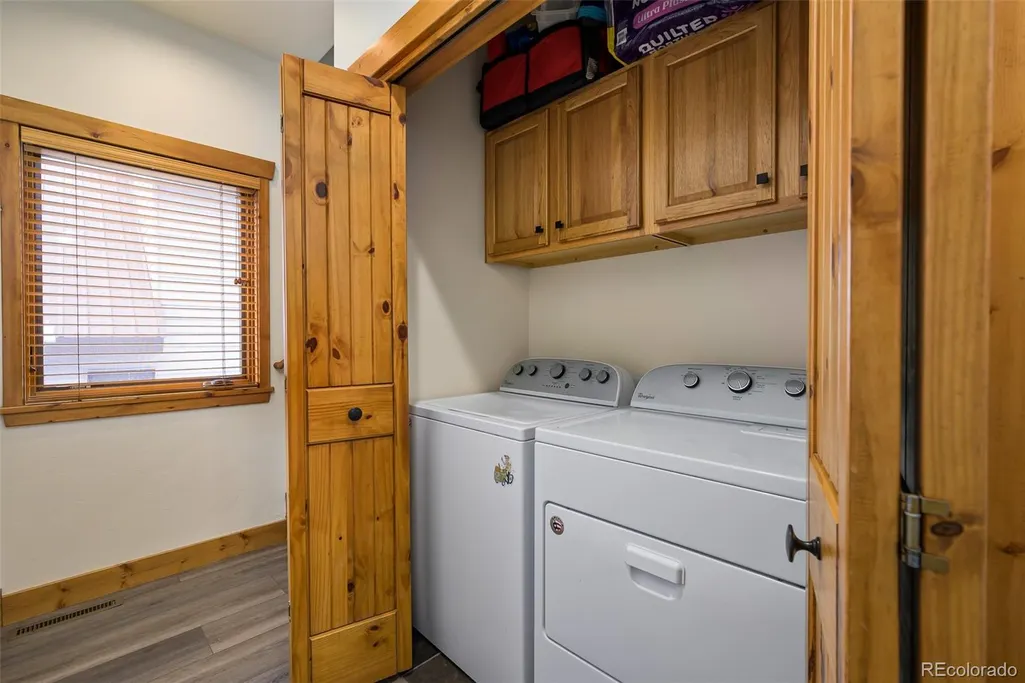
| Laundry Features | In Unit |
| Total Bedrooms | 3 |
| Total Baths | 4 |
Exterior Features
| Exterior Amenities | Fire Pit,Private Yard |
|---|---|
| Fencing | Full |
| Parking Features | Driveway-Gravel,Electric Vehicle Charging Station(s),Heated Garage,Oversized |
| Lot Features | Corner Lot,Landscaped,Level |
| Water Source | Public |
| Lot Size Area | 0.16 |
| Foundation Details | Slab |
| Lot Size Acres | 0.16 |
Amenities
- Foreclosure
- Views
- Short Sale
- New Construction
- Adult 55+
- Lease To Own
- No HOA Fees
- Furnished
- Primary On Main
- Air Conditioning
- Seller Finance
- Green
- Fixer Upper
- Horse
- Golf
- Fireplace
- Deck
- Garage
- Basement
- Pool
Property vs Single Family Average in 80447
Price
Taxes
Year Built
Visits
 The content relating to real estate for sale in this Web site comes in part from the Internet Data eXchange (IDX) program of METROLIST, INC., DBA RECOLORADO©. Real estate listings held by brokers other than Your Castle Realty are marked with the IDX Logo. This information is being provided for the consumers' personal, non-commercial use and may not be used for any other purpose. All information subject to change and should be independently verified. November 6, 2026 4:09 PM UTCd

